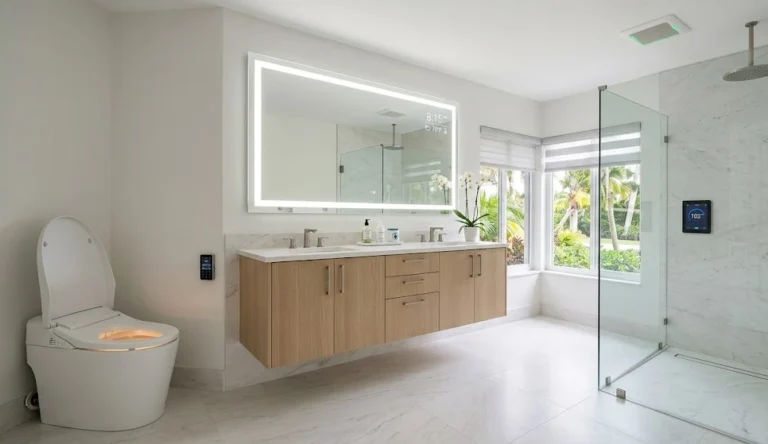
Your primary bathroom probably sees more of your actual day than any other room in the house, yet it’s often the last space to get a real update. If your primary bathroom ideas are stuck somewhere between a builder-grade tub surround and a Pinterest board you never acted on, you’re not alone. Around half of U.S. homeowners say they’re planning a renovation this year, and the primary bathroom is consistently the room they touch first. This guide walks through the design trends actually worth copying in 2026, honest cost ranges, the permit rules that catch Boca Raton homeowners off guard, and the layout choices that make a real difference whether your space is 40 square feet or 150.
What Is a Primary Bathroom, and Why Does It Get Different Treatment?
A primary bathroom is the en-suite bathroom connected to a home’s main bedroom — the room once called a “master bath.” It usually includes a full shower, tub, private toilet area, and often a double vanity, and it typically receives the highest-end finishes and layout attention in the home because it’s used daily by the homeowners themselves rather than guests.
The term “primary bathroom” has largely replaced “master bathroom” in the design and real estate industries over the past several years, though both describe the same space. What hasn’t changed is the role this room plays: it’s private, it’s used twice a day at minimum, and it has an outsized effect on how a home feels to live in. That’s why primary bathroom remodels tend to get a bigger share of the renovation budget than any other bathroom in the house.
Top Primary Bathroom Ideas for 2026
Design coverage this year points to one consistent theme: primary bathrooms are being treated less like utility rooms and more like small spa retreats. Here are the ideas showing up most often in 2026 remodels, and which ones are worth your money.
Spa-Style Wet Rooms
Primary Bathroom Ideas: 2026 TrendsThe wet room — where a curbless shower and a freestanding tub share one continuous, fully waterproofed floor — has moved from a niche European import to a mainstream request for primary suites. A gently sloped floor carries water to a central drain, so there’s no glass enclosure or step separating the shower from the rest of the room. Paired with radiant heated flooring, it removes the two biggest complaints homeowners have about traditional bathrooms: the cramped shower stall and the cold floor. If you’re weighing this against a standard enclosed shower, our walk-in shower design guide breaks down when a wet room makes sense versus a framed glass alternative.
Freestanding Tubs as a Focal Point
A freestanding tub positioned under a window or as the visual anchor of the room remains one of the most requested primary bathroom ideas for 2026, especially in oval and slipper-style profiles. It needs more floor space than a built-in tub, generally a 5-by-8-foot minimum footprint, and it’s worth confirming floor drain and faucet placement early since retrofitting plumbing after tile is set adds real cost.
Statement Tile and Natural Materials
Large-format porcelain slabs, often 48 by 96 inches or larger, remain the standard for minimizing grout lines, but 2026 has brought a real resurgence of handmade and textured tile used deliberately on one accent wall or shower surround rather than across the whole room. Muted greens, warm travertine-look porcelain, and zellige-style tile show up repeatedly in this year’s design coverage, usually confined to a single feature wall so the rest of the room stays calm.
Warm Wood Vanities and Mixed Metals
Cold, all-white primary bathrooms are giving way to fluted wood vanities, floating cabinetry, and warm brass or unlacquered brass fixtures, often mixed intentionally with a secondary finish like matte black or polished nickel. The rule designers keep coming back to: pick one dominant metal for roughly 70 percent of the fixtures, then use a second finish sparingly for contrast.
Layered Lighting
Vertical sconces flanking the mirror, a statement fixture over the tub, and dimmable recessed lighting are replacing the single flush-mount ceiling light. Layered lighting is a relatively low-cost upgrade with an outsized effect on how the whole room reads, and it’s one of the easiest additions during any remodel that already opens the ceiling or walls.
Smart and Water-Efficient Fixtures
Digital shower systems that hold a preset temperature, smart mirrors with built-in lighting and defogging, and voice-activated lighting have all dropped in price as adoption has grown. At the same time, WaterSense-labeled toilets, showerheads, and faucet aerators remain one of the best-value upgrades available: the EPA reports that a high-efficiency makeover of a home’s main bathroom with WaterSense fixtures can pay for itself in water savings in as little as one year.
How Much Does a Primary Bathroom Remodel Cost in 2026?
Cost: A mid-range primary bathroom remodel nationally runs roughly $16,000 to $30,000, while cosmetic-only refreshes start around $5,000 and high-end renovations with custom tile, a wet room, and premium fixtures can reach $50,000 or more. Boca Raton projects tend to land at or above the national mid-range figure because of South Florida labor rates and hurricane-rated material requirements.
Multiple 2026 industry sources converge on a similar range, though the exact figure depends heavily on which report and which region you’re comparing. Here’s a general breakdown:
| Remodel Tier | Typical National Cost | What’s Included |
| Cosmetic refresh | $3,000 – $10,000 | Paint, new vanity, fixtures, lighting; no plumbing moves |
| Mid-range remodel | $16,000 – $30,000 | New tile, shower or tub, vanity, flooring; layout mostly unchanged |
| High-end / primary suite | $30,000 – $60,000+ | Wet room, custom tile, layout changes, premium fixtures, heated floors |
Industry cost-versus-value reporting consistently shows mid-range bathroom remodels recouping roughly 65 to 80 percent of their cost at resale, making it one of the stronger returns among common home improvement categories. Labor alone typically accounts for 30 to 50 percent of the total budget, and that share tends to run higher in South Florida given the region’s ongoing skilled-trade shortage.
Do You Need a Permit for a Primary Bathroom Remodel in Boca Raton?
Yes, in most cases. Boca Raton requires a permit for any bathroom work that touches plumbing, electrical circuits, or the building’s structure. Purely cosmetic updates — paint, a swapped vanity, new hardware — generally don’t require one, but relocating a drain, adding a circuit, or removing a wall does.
Boca Raton’s building code, administered under Chapter 19 of the city’s Code of Ordinances, applies the Florida Building Code standard to residential remodeling, and enforcement has tightened in recent years as the city has moved permit applications onto digital review. Because most primary bathroom remodels involve at least a new shower valve, a relocated vent fan, or a GFCI circuit, plan on pulling a permit for anything beyond a cosmetic refresh. We’ve mapped out the full process, including which projects are exempt, in our
Two South Florida-specific factors are worth flagging early. First, any exterior work or major structural change needs to meet the region’s wind-load standards, since Boca Raton sits in a zone rated for 140-plus mph winds. Second, if your home sits in a mapped flood zone and your total renovation cost approaches half the structure’s market value, FEMA’s Substantial Improvement rule can require the whole structure — not just the bathroom — to meet current flood elevation standards. This rarely applies to a bathroom-only remodel, but it’s worth a five-minute conversation with your contractor if your home is in a flood zone and you’re planning several projects the same year.
Primary Bathroom Layout Ideas for Small and Large Spaces
Making a Small Primary Bathroom Feel Larger
- Go curbless. A zero-threshold shower with matching floor tile removes the visual line that makes small bathrooms feel chopped up.
- Float the vanity. A wall-mounted vanity shows more floor, which reads as more square footage even when it isn’t.
- Use one tile, consistently. Carrying the same large-format tile from the floor into the shower removes visual breaks.
- Skip the tub if space is tight. A well-designed shower-only primary bath often outperforms a cramped tub-shower combo, both in daily use and resale appeal.
Getting the Most from a Larger Primary Bathroom
- Separate wet and dry zones. A glass partition or half-wall between the vanity area and the shower/tub zone keeps steam and splashing contained without closing the room off visually.
- Double vanities earn their keep. In larger primary suites, separate vanity stations reduce morning bottlenecks more than almost any other single upgrade.
- Consider a linen tower. A tall built-in cabinet uses vertical space that a standard vanity leaves empty, and it’s a natural place to hide a stacked washer-dryer if your layout allows.
Materials That Hold Up in South Florida’s Climate
Humidity, salt air, and near-constant HVAC cycling put more stress on bathroom materials in South Florida than in most of the country. A few practical guidelines:
- Porcelain over natural stone where possible. Porcelain slabs replicate the look of marble or travertine without the sealing maintenance real stone needs in a humid climate.
- Mold-resistant backer board and paint. Standard drywall in a wet zone is a callback waiting to happen; moisture-resistant board and mold-inhibiting paint are worth the modest upcharge.
- Ventilation sized to the room, not the code minimum. An undersized exhaust fan is one of the most common causes of premature grout and cabinet failure in coastal bathrooms.
- Corrosion-resistant hardware. Salt air accelerates corrosion on lower-grade metal finishes; look for fixtures rated for coastal or marine environments if your home is within a few miles of the water.
Common Mistakes to Avoid When Remodeling a Primary Bathroom
- Skipping the permit on “small” electrical or plumbing changes. Unpermitted work can complicate a future home sale and isn’t covered by insurance if something fails.
- Undersizing the exhaust fan. This is the single biggest cause of mold and peeling paint in Florida bathrooms.
- Choosing tile before finalizing the layout. Layout changes after tile is ordered are one of the most expensive mid-project revisions.
- Ignoring storage in favor of style. A beautiful vanity with nowhere to put towels or toiletries creates daily friction that style alone can’t fix.
- Underestimating lead times. Custom tile, vanities, and freestanding tubs can carry 6-to-10-week lead times; ordering late is the most common cause of schedule slips.
Step-by-Step: Planning Your Primary Bathroom Remodel
- Set a realistic budget range using the cost tiers above, with a 10–15% contingency for the unexpected.
- Decide on the layout first: wet room, tub-and-shower combo, or shower-only.
- Select fixtures and tile before finalizing plumbing rough-in locations.
- Confirm permit requirements with your contractor or the city’s building department before demolition begins.
- Order long-lead items (custom vanities, freestanding tubs, specialty tile) as soon as the design is locked.
- Schedule demolition, rough-in, and inspections in sequence, allowing buffer time around permit review.
- Walk the finished space before final payment, checking grout lines, caulking, and fixture function.
Call to Action
Thinking through your own primary bathroom remodel? Every home in Boca Raton has its own mix of layout constraints, permit requirements, and flood or wind-code considerations. If you’d like a second opinion on your ideas before you commit to a design, our team is happy to walk through it with you — no pressure, just a clear picture of what’s realistic for your space and budget.
Explore more remodeling guides at bocaratonremodelingfl.com →
Frequently Asked Questions
What is a primary bathroom?
A primary bathroom is the en-suite bathroom attached to a home’s main bedroom, sometimes still called a master bathroom. It typically includes a shower, tub, double vanity, and private toilet area.
What is the biggest primary bathroom trend for 2026?
The spa-style wet room, where a curbless shower and freestanding tub share one continuous waterproofed space, paired with natural stone, warm wood, and layered lighting.
How much does a primary bathroom remodel cost in 2026?
A mid-range remodel typically runs $16,000–$30,000 nationally, with high-end projects reaching $30,000–$60,000 or more. South Florida costs generally land at or above the national mid-range figure.
Do I need a permit to remodel a primary bathroom in Boca Raton?
Yes, if the project touches plumbing, electrical, or structure. Purely cosmetic updates generally don’t require one.
How long does a primary bathroom remodel take?
A cosmetic refresh takes 3 to 5 days; a full gut renovation with permit review typically takes 3 to 6 weeks.
Is a wet room a good idea for a primary bathroom?
Yes, if you have adequate square footage and proper waterproofing. It requires a sloped floor and professional membrane installation.
What is the best flooring for a South Florida primary bathroom?
Large-format porcelain tile, since it resists moisture, mold, and salt-air corrosion better than wood or many engineered materials.
Should I install a freestanding tub in my primary bathroom?
It’s a strong choice with at least a 5-by-8-foot footprint, though it uses more floor space than a built-in tub and needs careful drain and faucet placement.
How can I make a small primary bathroom feel bigger?
Curbless showers, frameless glass, floating vanities, and consistent large-format tile all reduce visual breaks and make the room read as larger.
Are smart bathroom features worth the cost in 2026?
Prices have dropped enough that many mid-range remodels now include at least one smart fixture, like a digital shower system or smart mirror, without significantly stretching the budget.
What is the difference between a primary bathroom and a master bathroom?
There is no functional difference; the industry has largely shifted to “primary bathroom” as the preferred term for the same en-suite space.
Do WaterSense fixtures make a real difference in a primary bathroom?
Yes. The EPA reports that a high-efficiency makeover with WaterSense labeled toilets, showerheads, and faucets can pay for itself in water savings within about a year.
What ROI can I expect from a primary bathroom remodel?
Industry cost-versus-value data typically shows mid-range bathroom remodels recouping roughly 65 to 80 percent of their cost at resale.