Key Takeaway
A half bathroom may be the smallest room in your home, but it can make one of the strongest impressions. Because the space usually contains only a sink and toilet, every visible detail matters—from the mirror and faucet to the lighting, wall finish, and placement of the hand towel.
The best half bathroom ideas do more than make a powder room look attractive. They improve movement, simplify cleaning, provide convenient storage, and make guests feel comfortable. A successful design also fits the home around it instead of feeling like an unrelated decorating experiment.
This guide covers bold and timeless design ideas, compact fixtures, lighting, storage, remodeling costs, common mistakes, and practical planning steps. Whether you are refreshing a dated room with paint and hardware or preparing for a complete renovation, these ideas will help you create a half bath that feels polished, functional, and thoughtfully designed.
What Is a Half Bathroom?
A half bathroom is a bathroom with two primary fixtures: a toilet and a sink. It does not contain a bathtub or shower. It may also be called a powder room, guest bath, half bath, or two-piece bathroom.
Half bathrooms are often placed near an entry, living room, kitchen, home office, or entertainment area. Their main purpose is to give household members and visitors a convenient restroom without requiring access to a bedroom or full bathroom.
Although these rooms are usually compact, size alone does not define a half bath. A large room with only a toilet and sink is still considered a half bathroom.
How Should You Plan a Half Bathroom Remodel?
Start by measuring the complete room, marking the existing plumbing, and checking how the door, toilet, sink, drawers, and cabinets move. Decide whether the project is cosmetic or whether it will change plumbing, electrical work, ventilation, walls, or the layout.
Before buying finishes, record:
- Room width and length
- Ceiling height
- Door width and swing direction
- Toilet location and projection
- Sink and vanity dimensions
- Distance between fixtures
- Outlet and switch positions
- Mirror and lighting locations
- Existing ventilation
- Plumbing supply and drain locations
- Any signs of leaks, damaged flooring, or loose fixtures
Keeping the toilet and sink in their existing positions usually simplifies a renovation. Moving drains or supply lines can increase labor, demolition, permitting, and repair work.
For projects in Boca Raton involving plumbing, electrical, structural, or layout changes, homeowners should review the City of Boca Raton Building Permits and Inspections guidance before construction. The city also provides an interactive checklist for one- and two-family properties. Permit requirements depend on the exact project scope, so confirm them before beginning work. (myboca.us)
What Are the Best Half Bathroom Ideas?
The best half bathroom ideas combine one memorable visual feature with fixtures that fit the available space. Popular options include statement wallpaper, saturated paint, wall paneling, floating vanities, oversized mirrors, layered lighting, patterned floors, compact sinks, concealed storage, and water-efficient toilets.
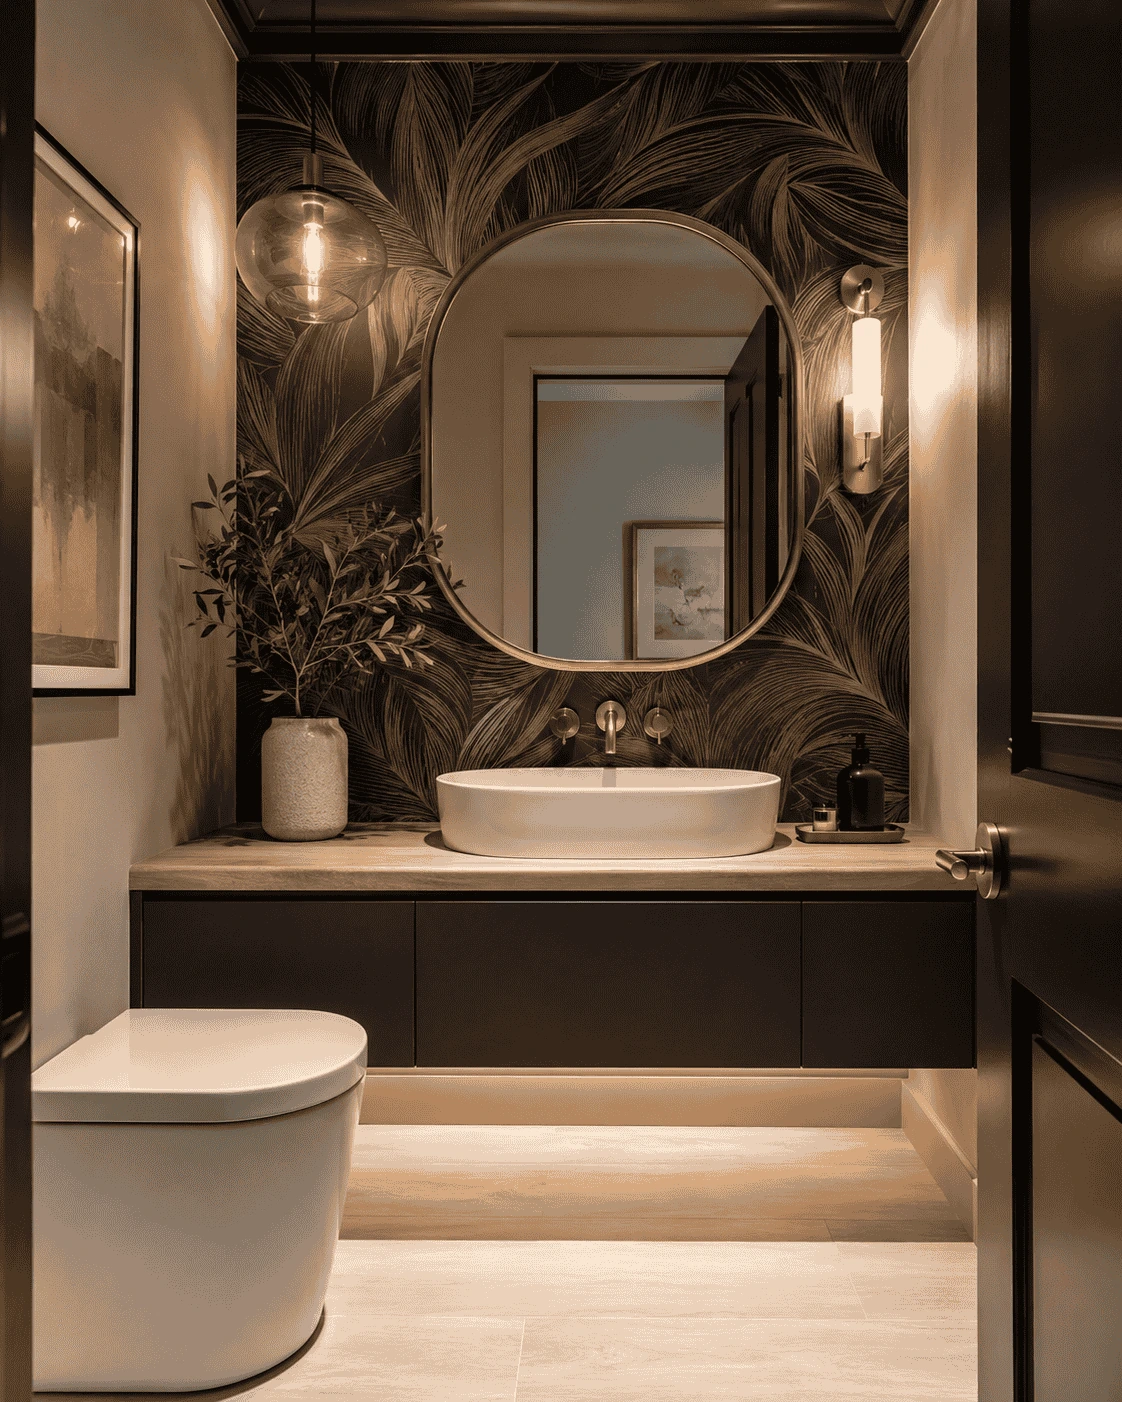
1. Turn the Half Bath Into a Jewel Box
A “jewel box” powder room uses color, pattern, lighting, and decorative finishes to create an immersive space. Instead of trying to make the room disappear, the design celebrates its small size and gives guests something memorable to notice.
Wallpaper is one of the easiest ways to create this effect. Consider:
- Oversized botanical prints
- Soft coastal patterns
- Geometric designs
- Vintage-inspired florals
- Abstract line art
- Grasscloth-style texture
- Scenic murals
Current powder-room coverage across design publications and social platforms continues to favor immersive wallpaper, saturated colors, statement fixtures, and intentional personality. (Architectural Digest)
Keep the remaining elements controlled. When the wallpaper is detailed, use a simple sink, restrained hardware, and one mirror shape. This keeps the space expressive without making it visually chaotic.
2. Use Dark Paint Instead of Fighting the Room
Dark paint can make a windowless half bath feel intentional, intimate, and sophisticated. Navy, forest green, espresso, aubergine, charcoal, and deep burgundy work especially well when paired with warm lighting and reflective hardware.
Many homeowners automatically choose white because they believe it will make a tiny room feel larger. White can work, but it is not the only option. A dark color can soften awkward corners and make the room feel cohesive.
For a color-drenched effect, paint the walls, trim, interior door, and ceiling in the same or closely related shade. Vary the sheen slightly so architectural details remain visible. Use durable, washable paint appropriate for a bathroom environment.
Dark powder rooms remain a visible design direction in 2026, especially when color is supported by layered lighting, warm metal finishes, or natural wood.
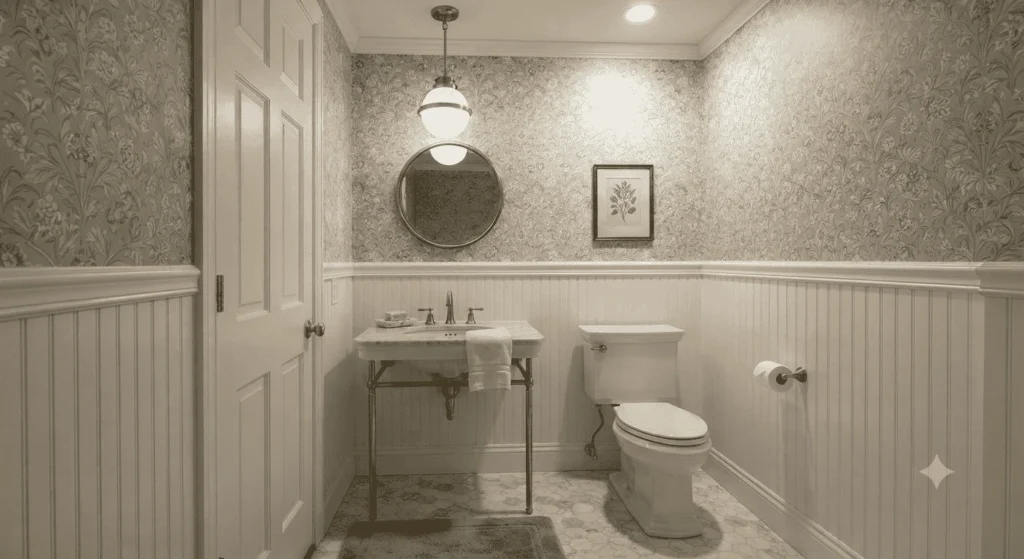
3. Combine Wallpaper With Wainscoting
Wallpaper and wainscoting provide an effective balance between pattern and structure. The lower wall receives a durable paneled treatment, while wallpaper adds visual interest above it.
Suitable lower-wall treatments include:
- Traditional raised panels
- Beadboard
- Board and batten
- Flat-panel molding
- Tongue-and-groove boards
- Tile wainscoting
Paint the paneling in a tone pulled from the wallpaper rather than defaulting to white. A muted green, dusty blue, warm taupe, or soft black can create a more finished appearance.
This combination is especially useful in narrow rooms because the horizontal division creates order. It also offers a practical surface in areas that may receive fingerprints, splashes, or contact from bags and clothing.
Pinterest searches and boards frequently connect half bathrooms with wallpaper-and-wainscoting combinations, beadboard, paneled walls, navy vanities, and transitional styling. (Pinterest)
4. Choose One Large-Scale Pattern
A small room does not require a tiny pattern. In fact, very small prints can become busy when repeated across four walls.
A large botanical, broad stripe, loose geometric, or oversized mural can feel calmer because the eye sees fewer repetitions. The pattern may also blur the boundaries of the room and create greater visual depth.
Before ordering wallpaper:
- Measure the wall area carefully.
- Add material for pattern matching and installation waste.
- Check whether the design has a straight or offset match.
- Order samples and view them under the room’s actual lighting.
- Confirm the paper is suitable for the intended environment.
- Hire an experienced installer for expensive or complex patterns.
Avoid installing several unrelated focal points. A large-scale wallcovering, decorative mirror, patterned floor, and sculptural light can compete if each demands equal attention.
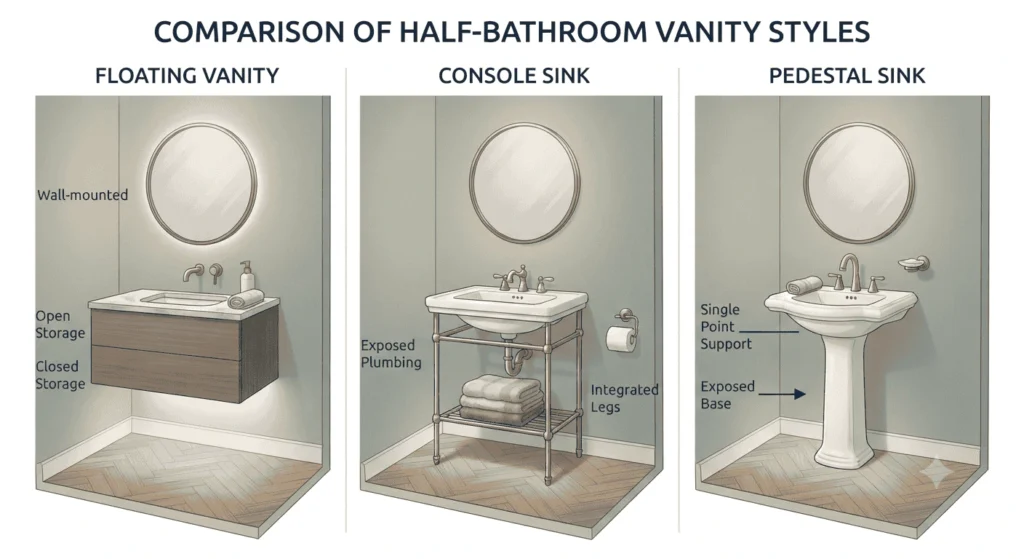
5. Install a Floating Vanity
A floating vanity creates visible floor space below the cabinet, helping a compact half bathroom appear less crowded. It can also simplify floor cleaning and provide a clean, contemporary look.
Choose a vanity depth that allows comfortable movement. A shallow cabinet may provide enough room for soap, extra hand towels, toilet paper, and cleaning supplies without projecting too far into the walkway.
Important planning details include:
- Wall structure and mounting support
- Drain and water-supply locations
- Drawer clearance around plumbing
- Countertop overhang
- Faucet reach
- Sink depth
- Finished installation height
A floating vanity is not automatically better than a freestanding model. Homes with traditional interiors may look more cohesive with a furniture-style vanity. Choose the option that fits the room and the architecture of the house.
6. Consider a Console or Pedestal Sink
A console or pedestal sink keeps the area below the basin open, reducing visual weight in a tight room. It can be an effective choice where a conventional cabinet would interfere with the doorway or toilet.
The tradeoff is reduced storage and counter space. Before choosing one, decide where guests will place soap, a phone, jewelry, or a small bag.
Possible solutions include:
- A narrow wall shelf
- A recessed medicine cabinet
- A wall-mounted soap dispenser
- A small ledge behind the sink
- A compact side shelf
- A towel bar attached to the console
- A decorative tray where space permits
Console sinks have regained attention because they combine a lighter visual profile with a more substantial appearance than many pedestal sinks.
7. Use a Wall-Mounted Faucet
A wall-mounted faucet frees space on a shallow countertop and creates a custom, streamlined appearance. It works especially well with a small vessel sink, integrated stone basin, or narrow floating vanity.
This is easiest to plan during a full remodel because the valve, supply lines, blocking, and spout position must be installed inside the wall. The spout must reach far enough into the basin to reduce splashing without interfering with handwashing.
Confirm the following before closing the wall:
- Finished counter height
- Sink height and rim thickness
- Spout projection
- Handle placement
- Mirror position
- Access and service requirements
A wall-mounted faucet is less suitable for a simple weekend refresh because installation often involves plumbing and wall repair.
8. Install a Mirror That Feels Generous
A larger mirror can reflect light, increase visual depth, and give guests a more useful viewing area. It may also make a small vanity feel wider than it is.
Good options include:
- Tall arched mirrors
- Full-width rectangular mirrors
- Rounded capsule mirrors
- Frameless mirrors
- Medicine cabinets with mirrored doors
- Antiqued or decorative mirrors
- Mirrors mounted from the counter toward the ceiling
Choose the mirror after confirming the faucet, backsplash, light fixture, and outlet locations. A beautiful mirror will not look right if it leaves no space for sconces or collides visually with the faucet.
In a narrow room, a tall mirror emphasizes height. In a short, wide room, a horizontal mirror can visually stretch the wall.
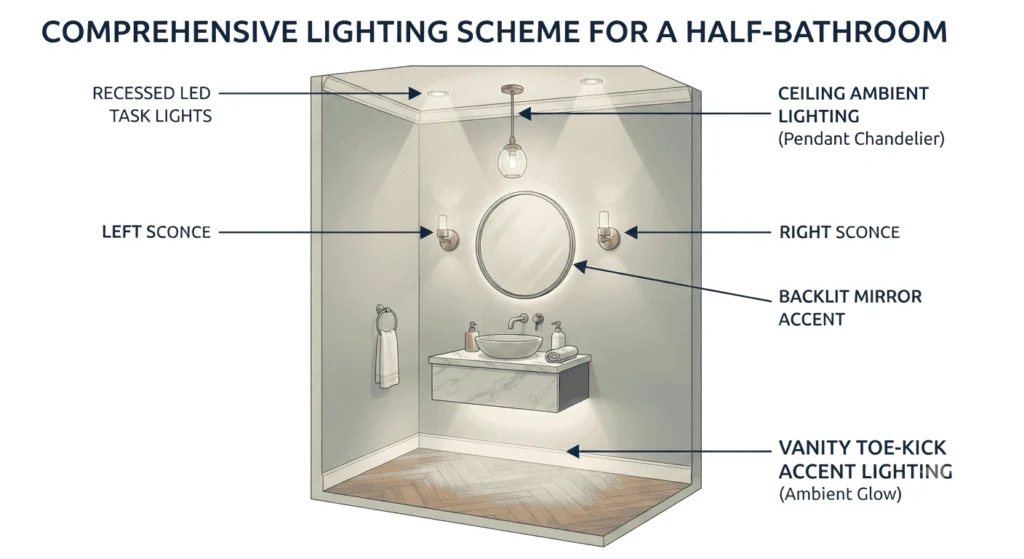
9. Layer the Lighting
The best powder-room lighting combines practical illumination at the mirror with softer ambient light. A single ceiling fixture often creates shadows under the eyes and makes the room feel flat.
A balanced plan may include:
- Two sconces beside the mirror
- One fixture above the mirror
- A small pendant
- A decorative ceiling light
- Recessed ambient lighting
- Under-vanity accent lighting
- A dimmer for evening use
Keep the bulb color consistent among fixtures. Very cool light can feel harsh, while extremely warm light may distort makeup and material colors.
ENERGY STAR reports that LED lighting can produce light far more efficiently than incandescent bulbs. Choose quality LED lamps or fixtures with suitable brightness, color rendering, and dimmer compatibility rather than selecting solely by wattage. (ENERGY STAR)
10. Use Large-Format Floor Tile
Large-format tile can make a small floor appear calmer because it creates fewer grout joints. Porcelain is a practical option for many powder rooms because it is available in stone, concrete, wood, terrazzo, and solid-color looks.
Tile size should still suit the room. Extremely large slabs may require difficult cuts around the toilet, vanity, doorway, and corners. Before ordering, sketch the tile layout or ask the installer to dry-plan it.
Choose grout that is close to the tile color for a continuous look. A contrasting grout line emphasizes the pattern and may make the floor appear busier.
Also consider slip resistance, cleaning requirements, edge profile, subfloor condition, and transitions to adjoining rooms.
11. Make the Floor the Main Feature
When patterned wallpaper feels too permanent, use the floor as the statement surface. A decorative floor is visible without surrounding guests at eye level.
Possible options include:
- Black-and-white checkerboard
- Porcelain mosaic
- Geometric cement-look tile
- Small hexagon tile
- Basketweave patterns
- Terrazzo-look porcelain
- Herringbone layouts
- Star-and-cross patterns
Keep the walls and vanity quieter when the floor is detailed. A solid wall color, clean mirror, and simple faucet allow the floor to remain the main visual element.
Always review several tiles together. A single sample may not show variation, repeated motifs, or the overall pattern scale.
12. Add Warm Wood
Wood tones prevent a small bathroom from feeling cold or overly polished. A walnut vanity, oak shelf, framed mirror, or wood-look porcelain floor can add depth without requiring more decoration.
In a coastal or humid environment, material selection and finishing matter. Use products intended for the application and avoid placing untreated or vulnerable materials where they may be exposed to repeated splashes.
Warm wood pairs well with:
- Soft white
- Sage green
- Navy
- Charcoal
- Cream
- Brushed brass
- Polished nickel
- Natural stone
- Handmade-look tile
Avoid matching every wood tone perfectly. Slight variation often feels more natural, but repeated undertones help the room remain cohesive.
13. Choose a Sculptural Sink
A half bathroom is an excellent place for a sink with a distinctive shape or material because the basin is one of the room’s few essential fixtures.
Options include:
- Fluted vessel sinks
- Integrated stone basins
- Compact apron-front sinks
- Rounded ceramic vessels
- Hammered-metal basins
- Wall-mounted stone sinks
- Colorful porcelain sinks
- Asymmetrical contemporary basins
Beauty should not come at the expense of use. Test whether the bowl is deep enough, whether the faucet causes splashing, and whether guests can wash their hands comfortably.
For a high-impact design, let the sink be the main statement and reduce pattern elsewhere. This approach can feel luxurious without requiring every surface to be expensive.
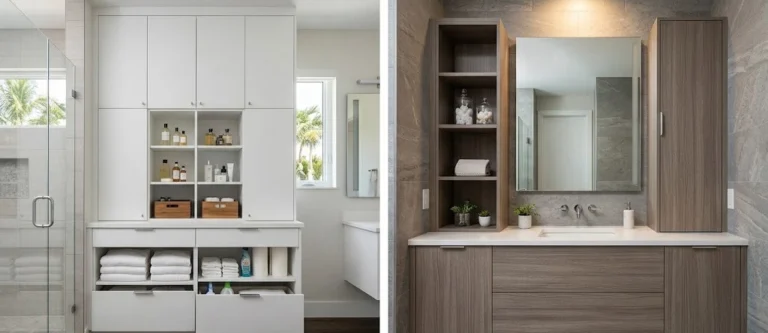
14. Hide Everyday Supplies
Even beautiful half bathrooms can feel messy when extra toilet paper, cleaners, tissues, and personal items remain visible. Concealed storage makes the room easier to reset before guests arrive.
Useful solutions include:
- A recessed medicine cabinet
- Vanity drawers
- A shallow wall cabinet
- A cabinet above the toilet
- A built-in niche
- A decorative lidded basket
- A narrow pullout cabinet
- Storage within a framed mirror
Store only what the room needs. Half bathrooms rarely require the same quantity of products as a full bath.
Avoid deep cabinets above the toilet where users may bump their heads. A shallow cabinet with secure mounting is generally more suitable.
15. Use Vertical Space Carefully
Vertical storage can help when floor area is limited, but too many shelves can make a narrow bathroom feel crowded.
One or two well-positioned shelves are usually more effective than a tall open unit filled with decorative objects. Use them for practical items such as folded hand towels, a small basket, tissues, or an extra roll of toilet paper.
Leave breathing room around objects. Negative space makes a display look intentional.
Do not install open shelving where items could fall into the toilet or interfere with standing and sitting. Check the shelf depth and mounting height before drilling.
16. Improve the Door Swing
The door can determine whether a half bathroom feels functional. An inward-swinging door may block the sink, hit the toilet, or make entry awkward.
Depending on the home and local requirements, possible alternatives include:
- Reversing the swing
- Using an outward-swinging door
- Installing a pocket door
- Installing a surface-mounted sliding door
- Repositioning the doorway during renovation
A pocket door can save space, but it requires a suitable wall cavity. Plumbing, electrical wiring, framing, or structural components may prevent installation.
Sliding barn-style doors may save floor space but can provide less sound and visual privacy. Evaluate privacy before selecting a door based only on appearance.
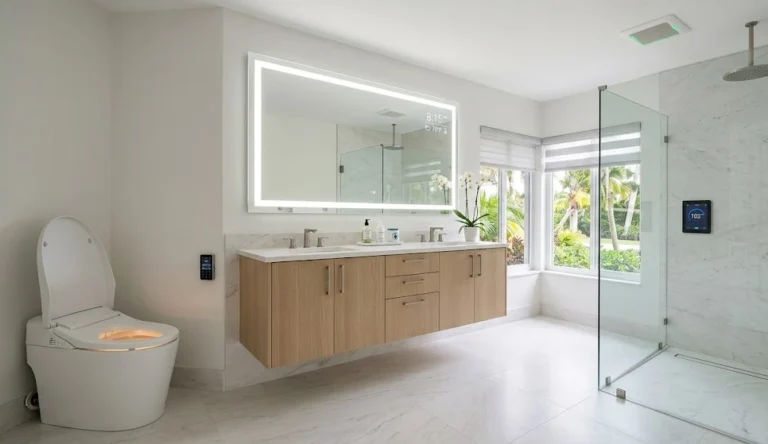
17. Select a Water-Efficient Toilet
A half bathroom may receive frequent use, making toilet performance and water efficiency important. Choose a model that fits the available depth, provides a comfortable seat height for household needs, and can be serviced easily.
The EPA WaterSense label identifies independently certified products that meet the program’s efficiency and performance requirements. WaterSense-labeled products generally use at least 20% less water than standard models while meeting performance criteria. (US EPA)
Before ordering, check:
- Rough-in measurement
- Toilet projection
- Bowl shape
- Seat height
- Flush performance
- Supply-line position
- Clearance around nearby fixtures
- Availability of replacement parts
A compact toilet should not force users into an uncomfortable position or make routine maintenance difficult.
18. Create a Guest-Ready Station
A half bathroom should answer basic guest needs without requiring them to search through cabinets.
Provide:
- Hand soap
- Clean hand towels
- Toilet paper within reach
- A small lined wastebasket
- A working lock
- A clear mirror
- Pleasant but subtle fragrance
- A plunger stored discreetly
- A night-light where helpful
Avoid filling the counter with decorative accessories. A soap dispenser and one small object are often enough.
Check the room before gatherings. Replace the towel, refill supplies, clean the mirror, empty the trash, and confirm that the toilet, faucet, lock, lighting, and fan work properly.
19. Try a Refined Coastal Style
A coastal half bath does not need anchors, shells, or nautical signs. A refined Boca Raton–inspired palette can use natural texture, clear color, and warm materials without becoming themed.
Consider:
- Soft aqua or muted sea-glass green
- Sand, cream, or warm white
- Pale oak or walnut
- Brushed brass or polished nickel
- Woven texture
- Subtle palm or botanical wallpaper
- Blue-and-white patterned tile
- Natural stone accents
Choose one or two coastal references rather than using them everywhere. For example, pair blue botanical wallpaper with a simple oak vanity and warm metal mirror.
The goal is an airy, relaxed atmosphere that still feels appropriate for the architecture of the home.
20. Use a Timeless Black-and-White Palette
Black and white can suit traditional, transitional, modern, Art Deco, or contemporary powder rooms. The key is varying texture and proportion so the room does not feel flat.
Possible combinations include:
- White walls with a black vanity
- Black walls with white paneling
- Checkerboard flooring
- Black-and-white botanical wallpaper
- White tile with dark grout
- Matte-black fixtures with warm wood
- White marble-look surfaces with black accents
Add one warmer element, such as brass, oak, walnut, woven texture, or soft lighting. This prevents the room from feeling overly stark.
A black-and-white palette also makes it easier to change the room later through towels, artwork, and accessories.
21. Add Art and Personal Character
Artwork gives a powder room personality and makes it feel connected to the rest of the home. Because the room is small, one meaningful piece often has more impact than a collection of generic signs.
Consider:
- Travel sketches
- Vintage prints
- Botanical studies
- Local photography
- Abstract art
- Small framed textiles
- Family-safe humor
- A narrow gallery wall
Choose framing that relates to the mirror, faucet, or other finishes without matching everything exactly.
In a recent small powder-room discussion, a homeowner’s travel sketches and a carefully designed practical ledge became memorable features because they reflected real use and personal history rather than showroom styling. (Reddit)
Which Half Bathroom Ideas Make a Small Room Look Bigger?
The most effective ways to make a half bathroom look larger are to reveal more floor, increase reflected light, reduce visual clutter, simplify material transitions, and choose fixtures with an appropriate scale.
Use this quick comparison:
| Goal | Best design choices |
| Show more floor | Floating vanity, console sink, wall-mounted accessories |
| Increase visual depth | Large mirror, reflective surfaces, continuous wall color |
| Reduce clutter | Recessed storage, closed vanity drawers, minimal accessories |
| Make the ceiling feel higher | Vertical wallpaper, tall mirror, higher curtain-free wall treatment |
| Calm the floor | Large-format tile, closely matched grout |
| Improve movement | Shallow vanity, compact sink, better door swing |
| Brighten the room | Layered LED lighting, light-reflective finishes, clean mirror |
| Create intentional drama | Color drenching, bold wallpaper, one strong focal point |
Do not automatically select the smallest fixture available. A tiny sink that splashes or a narrow toilet position can make the room less comfortable. The goal is efficient scale, not miniature scale.
What Is the Best Half Bathroom Style for Your Budget?
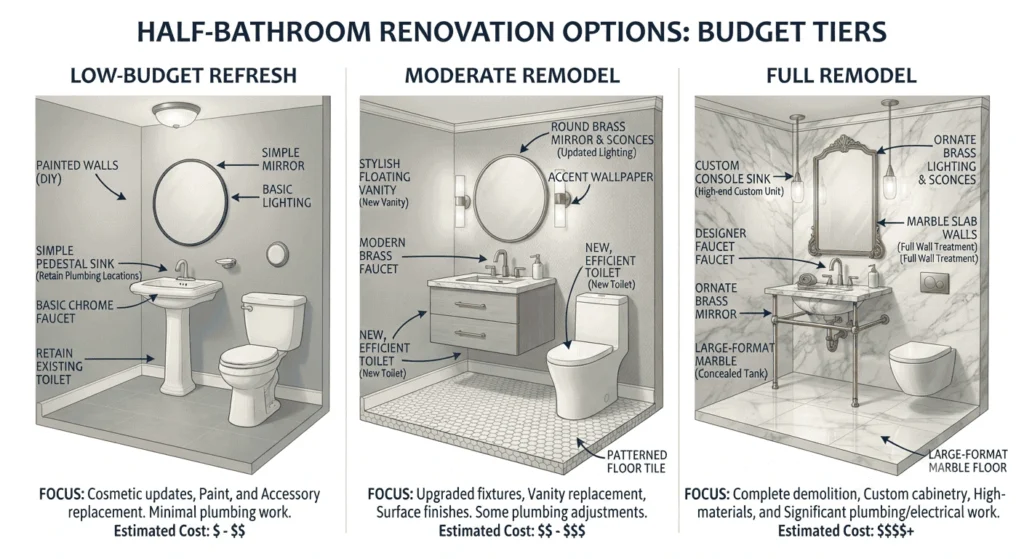
The best approach depends on which existing elements can remain. Paint, lighting, mirrors, and hardware usually provide strong visual impact without changing the layout. Plumbing relocation, custom cabinetry, specialty stone, structural work, and premium wallcoverings raise the project scope.
| Budget level | Recommended improvements |
| Low | Paint, artwork, new towel ring, soap dispenser, shelf styling, fresh caulk |
| Moderate | Wallpaper, mirror, lighting, faucet, toilet, hardware, ready-made vanity |
| Higher | New flooring, floating vanity, wall-mounted faucet, electrical changes, custom paneling |
| Full remodel | Demolition, plumbing relocation, new electrical work, door changes, custom cabinetry, specialty finishes |
For an early planning range, use the renovation cost calculator. Calculator results should be treated as estimates rather than final quotes because labor, materials, permits, access, and hidden conditions vary by property. (Boca Raton Contractors)
The strongest cost-control decision is usually keeping plumbing fixtures in their current positions. Spend first on function, installation quality, lighting, and durable surfaces. Decorative accessories are easier to change later.
What Are the Most Common Half Bathroom Mistakes?
Common mistakes include buying fixtures before measuring, creating too many focal points, ignoring door movement, using poor mirror lighting, choosing a sink with no usable landing space, overlooking storage, and beginning permit-related work without confirming local requirements.
Mistake 1: Treating Every Surface as a Feature
Patterned wallpaper, dramatic tile, decorative lighting, a sculptural sink, and a statement mirror can work together, but only when one element leads and the others support it.
Choose a visual hierarchy:
- Main focal point
- Supporting material
- Quiet background
- Small finishing details
Mistake 2: Choosing Style Before Scale
A vanity that looks compact online may block the doorway in a real room. Product dimensions should be mapped on the floor and wall before ordering.
Use painter’s tape to outline:
- Vanity width and depth
- Mirror size
- Shelf depth
- Door swing
- Toilet projection
- Lighting placement
Mistake 3: Ignoring Counter and Landing Space
Guests need somewhere to place soap and may need a temporary landing spot for a phone or small item. A narrow ledge can solve the problem when a full counter is not possible.
Mistake 4: Using Only Overhead Lighting
A ceiling light alone can create shadows and make the mirror less useful. Add face-level lighting where the layout permits.
Mistake 5: Installing Too Much Open Storage
Open shelves look attractive when sparsely styled. They look cluttered when used as the room’s only storage.
Mistake 6: Mixing Unrelated Metal Finishes
Mixed metals can look intentional, but repeated finishes are necessary. Use one dominant metal and one secondary accent rather than introducing a different finish on every object.
Mistake 7: Forgetting Cleaning and Maintenance
Intricate fixtures, deep grout joints, rough wall treatments, open plumbing, and delicate stone may require more maintenance. Choose materials that match the household’s willingness to clean and maintain them.
Mistake 8: Skipping Permit Checks
Cosmetic decorating is different from moving plumbing, changing electrical work, altering walls, or modifying ventilation. Verify requirements with the local building department before work begins. The City of Boca Raton maintains permit applications, inspection information, and project checklists for homeowners. (myboca.us)
How Do You Remodel a Half Bathroom Step by Step?
A half bathroom remodel should move from planning and approvals to demolition, rough plumbing and electrical work, wall and floor preparation, finish installation, fixtures, accessories, testing, and final inspection. Completing work in the correct order reduces damage, delays, and repeated labor.
Step 1: Define the Goal
Decide whether the room needs:
- Decoration only
- A fixture refresh
- New flooring
- Better storage
- A revised doorway
- Plumbing relocation
- A full gut renovation
Step 2: Measure and Photograph Everything
Create a measured plan and photograph plumbing, electrical locations, walls, floors, and any visible damage.
Step 3: Set a Budget and Contingency
Separate essential work from optional upgrades. Reserve room for hidden problems when walls or floors will be opened.
Step 4: Choose the Focal Point
Select wallpaper, tile, vanity, or another major visual element first. Build the remaining palette around it.
Step 5: Select Fixtures Together
Review the sink, faucet, vanity, mirror, toilet, lights, accessories, and door as one coordinated system. Check every dimension.
Step 6: Confirm Permits and Building Rules
This is especially important for plumbing, electrical, structural, and condo projects. Condominium work may also require association approval, insurance documents, access scheduling, and restricted working hours.
Step 7: Order Long-Lead Materials
Confirm delivery dates for custom vanities, specialty tile, wallpaper, lighting, faucets, and mirrors before demolition.
Step 8: Complete Rough Work First
Plumbing, electrical work, blocking, framing, and wall preparation should be completed before decorative finishes.
Step 9: Install Surfaces and Fixtures
A typical finish sequence may include wall repair, priming, flooring, paneling, wallpaper or paint, vanity, sink, toilet, lighting, mirror, hardware, and accessories. The exact sequence depends on materials and installation methods.
Step 10: Test Every Component
Test the faucet, drain, toilet, shutoff valves, outlets, switches, lighting, lock, drawers, cabinet doors, and ventilation before considering the project complete.
For more detailed renovation planning, explore the bathroom remodeling guide and review the company’s remodeling gallery for additional design direction.
Should You Remodel a Half Bathroom Yourself?
Homeowners can often handle painting, basic decorating, simple shelving, towel hardware, and some mirror or accessory changes. Plumbing, electrical work, wall-mounted fixtures, structural changes, door modifications, and permit-related work are better suited to qualified professionals.
DIY is most appropriate when:
- The layout remains unchanged
- Walls do not need to be opened
- No plumbing line is moved
- No new electrical circuit is required
- The homeowner has the correct tools and experience
- The work does not conflict with permits, building rules, or manufacturer instructions
Professional installation is particularly valuable when a mistake could cause leaks, electrical hazards, damaged finishes, poor fixture support, or failed inspections.
Final Half Bathroom Design Checklist
Before approving the design, confirm:
- The door opens without hitting a fixture
- The sink allows comfortable handwashing
- The faucet reaches the basin correctly
- The toilet fits the rough-in and available depth
- Toilet paper is reachable
- Soap has a stable location
- The hand towel is easy to find
- The mirror works for users of different heights
- Lighting is flattering and practical
- Storage supports real household needs
- Wall and floor finishes are maintainable
- Accessories do not create clutter
- Plumbing and electrical work meet local requirements
- Required permits and inspections are confirmed
- Materials are ordered before demolition
- The room feels connected to the surrounding home
Create a Small Bathroom With Lasting Impact
A successful half bathroom does not need the most expensive tile, the boldest wallpaper, or the smallest fixtures. It needs a clear focal point, comfortable movement, reliable plumbing, useful lighting, sensible storage, and materials that suit the household.
Start with function. Then choose one design decision that gives the room personality. That may be deep green paint, a floating oak vanity, a patterned floor, a vintage mirror, or a wallpaper that makes guests smile.
Homeowners planning a local renovation can learn more about bathroom remodeling in Boca Raton or contact Boca Raton Remodeling Services to discuss the room, materials, permitting needs, and project scope.
FAQ Section
1. What is included in a half bathroom?
A half bathroom normally includes a toilet and sink but no shower or bathtub. It may also be called a powder room, guest bath, or two-piece bathroom.
2. What is the best color for a small half bathroom?
There is no single best color. Light neutrals can feel airy, while navy, green, charcoal, aubergine, and other deep colors can create an intentional jewel-box effect when paired with good lighting.
3. Can you use dark paint in a tiny powder room?
Yes. Dark paint can make a small powder room feel sophisticated and cohesive. Use suitable lighting, a reflective mirror, and a limited material palette to prevent the space from feeling visually cluttered.
4. What type of sink is best for a half bathroom?
Floating vanities provide storage, while console, wall-mounted, and pedestal sinks reveal more floor. The best choice depends on room depth, plumbing location, storage needs, and counter-space requirements.
5. How can I make a half bathroom look larger?
Reveal more floor with a floating fixture, use a generous mirror, reduce clutter, choose a simple material palette, improve lighting, and select fixtures that fit the room without restricting movement.
6. Is wallpaper suitable for a half bathroom?
Wallpaper can work well in a half bathroom because the room has no shower or bathtub. Choose a product and adhesive suitable for the environment, prepare the wall properly, and address any ventilation or moisture problems first.
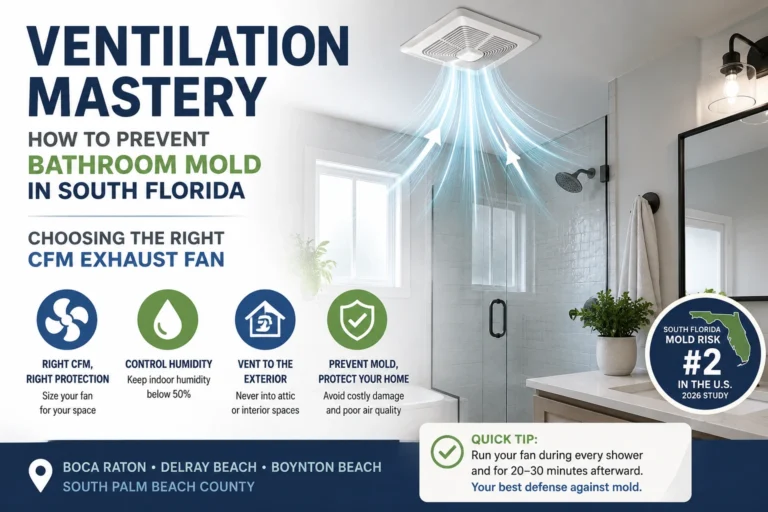
7. Does a half bathroom need an exhaust fan?
Requirements vary by location, room design, and applicable code. Even without a shower, ventilation may improve comfort and odor control. Confirm local requirements before installing or replacing a fan.
8. How much does a half bathroom remodel cost?
Cost depends on labor, materials, plumbing changes, electrical work, flooring, cabinetry, permits, access, and hidden conditions. A cosmetic refresh costs far less than a renovation that moves fixtures or opens walls.
9. What is the cheapest way to update a half bathroom?
Paint the walls, replace the mirror, update lighting, change cabinet hardware, add a fresh hand towel, improve soap and paper storage, and remove unnecessary counter clutter.
10. Should a half bathroom match the rest of the house?
It should relate to the home through color, materials, architecture, or finish quality, but it does not need to copy nearby rooms. A powder room can support a bolder design while remaining visually connected.
11. Is a floating vanity good for a small half bath?
Yes, when properly sized and securely mounted. A floating vanity reveals more floor, simplifies cleaning, and can include useful storage. Confirm wall support, plumbing, drawer clearance, and installation height.
12. What flooring is best for a half bathroom?
Porcelain tile is a practical option because it is durable and available in many styles. Other suitable materials may include ceramic tile, properly selected luxury vinyl, or sealed natural stone, depending on installation and maintenance needs.
13. Do I need a permit to remodel a half bathroom?
Decorative updates may not need permits, but plumbing, electrical, structural, ventilation, or layout changes often require review. Requirements differ by jurisdiction, so contact the local building department before work starts.
14. What should be stored in a powder room?
Keep hand soap, clean towels, extra toilet paper, tissues, a small wastebasket, and basic cleaning items. Avoid storing large quantities of personal products that guests do not need.
15. What adds the most visual impact to a half bathroom?
Wallpaper, saturated paint, a statement mirror, decorative lighting, a distinctive vanity, or patterned flooring can create strong impact. Choose one main focal point and let the remaining elements support it.