Master Bathroom Remodel Quick Takeaways
✓ Start with layout before finishes
✓ Curbless showers make rooms feel larger
✓ Double vanities improve daily usability
✓ Porcelain tile offers durability with low maintenance
✓ Layered lighting creates a luxury feel
✓ Ventilation is essential in Florida bathrooms
✓ Waterproofing matters more than expensive tile
✓ Budget an extra 10–20% for unexpected issues.
A beautiful primary bathroom should do more than look impressive in photographs. It should make rushed mornings easier, offer a comfortable place to unwind, provide enough storage, control moisture, and remain practical to clean for years.
The best master bathroom remodel ideas combine those everyday needs with materials and features that feel personal. That may mean replacing an unused tub with a large walk-in shower, creating separate vanity zones, adding concealed storage, or choosing finishes that can tolerate daily water exposure without constant maintenance.
Before selecting tile or fixtures, think about how you use the room. Do two people need the bathroom at the same time? Do you take baths regularly? Is the existing shower hard to enter? Are countertops covered with grooming products because storage is limited?
Those answers should shape the remodel. The following bathroom remodeling guide will help you create a primary bathroom that feels luxurious while remaining functional, durable, safe, and appropriate for your budget.
Popular Master Bathroom Features
Compare common remodeling upgrades to understand which features provide the best balance of comfort, cost, and long-term value.
| Feature | Best For | Cost Impact | Long-Term Value |
|---|---|---|---|
| Curbless Walk-In Shower | Accessibility, modern design, aging in place | Medium | Excellent |
| Freestanding Bathtub | Luxury primary bathrooms | High | Moderate |
| Double Vanity | Shared bathrooms and couples | Medium | Excellent |
| Floating Vanity | Modern, space-enhancing designs | Medium | High |
| Large-Format Porcelain Tile | Easy cleaning and seamless appearance | Medium | Excellent |
| Heated Flooring | Cold climates and luxury comfort | High | Moderate |
| Steam Shower | Spa-style bathrooms | High | Moderate |
| WaterSense Fixtures | Water savings and sustainability | Low | Excellent |
What Is the Best Way to Plan a Master Bathroom Remodel?
The best approach is to plan the room around your daily routine before choosing decorative materials. Decide which fixtures must remain, how much storage you need, whether plumbing will move, and which improvements will have the greatest effect on comfort.
Start by separating the project into three categories:
- Essential corrections: Leaks, damaged subfloors, poor ventilation, unsafe wiring, cracked tile, failing grout, or an unreliable shower pan.
- Functional improvements: Better storage, a larger shower, improved lighting, two sinks, easier entry, or additional outlets.
- Aesthetic upgrades: Tile pattern, cabinet color, hardware finish, mirrors, decorative lighting, and accessories.
This order prevents attractive finishes from consuming money needed for waterproofing, plumbing, ventilation, and electrical work.
Measure the entire room, including doors, windows, ceiling height, drain locations, supply lines, ventilation routes, and clear walking areas. Draw the existing layout and at least two alternatives before approving construction.
Homeowners in South Florida should also identify permit, condominium, and homeowners association requirements early. The City of Boca Raton operates an online system for permit applications, status checks, payments, inspections, and public-record searches. (My Boca Raton)
For a locally focused project plan, review this guide to planning a bathroom renovation in Boca Raton.
Before You Remodel
Answer these questions before choosing materials or requesting contractor estimates. A little planning now can save thousands of dollars and prevent costly design changes later.
Who Uses the Bathroom?
Will one person use it most of the time, or does it need to comfortably accommodate two people every morning?
Do You Actually Use the Tub?
If your bathtub rarely gets used, replacing it with a larger walk-in shower may provide better everyday value.
Will Plumbing Be Relocated?
Keeping sinks, toilets, and showers in their existing locations can significantly reduce remodeling costs.
Is Storage Adequate?
Think beyond vanity cabinets. Consider drawers, linen storage, shower niches, medicine cabinets, and built-in organizers.
Does Ventilation Control Moisture?
Proper exhaust ventilation helps reduce humidity, mold growth, peeling paint, and long-term moisture damage.
Are Accessibility Features Needed?
Consider curbless showers, grab-bar blocking, wider clearances, and slip-resistant flooring for future needs.
Have You Set a Realistic Budget?
Include materials, labor, permits, contingency funds, and unexpected repairs—not just fixture costs.
Do You Need HOA or Permit Approval?
Many Boca Raton remodeling projects require permits or condominium and HOA approvals before work begins.
1. Design the Layout Around Your Routine
A successful layout reduces conflict between the shower, toilet, vanity, doors, storage, and walking paths. Instead of trying to fit every luxury feature into the room, prioritize the fixtures you actually use and give them enough space to function properly.
For a shared primary bathroom, consider whether one person can use the vanity while another enters the shower. Check that cabinet doors and drawers can open without striking a doorway, towel bar, or toilet. Avoid placing the toilet where it becomes the first feature visible from the bedroom.
Possible layout improvements include:
- Separating two sink stations with a storage tower
- Moving the shower away from the bathroom entrance
- Replacing a swinging door with a pocket door where practical
- Relocating linen storage closer to the shower
- Creating a private toilet compartment
- Combining the shower and tub in a wet-room zone
- Keeping plumbing locations unchanged to control costs
Moving drains, water lines, walls, and ventilation may improve the room, but it can also increase labor, permit, and repair requirements. Ask for separate estimates for a layout that keeps plumbing in place and one that relocates fixtures. The price difference will help you decide whether the improvement is worth it.
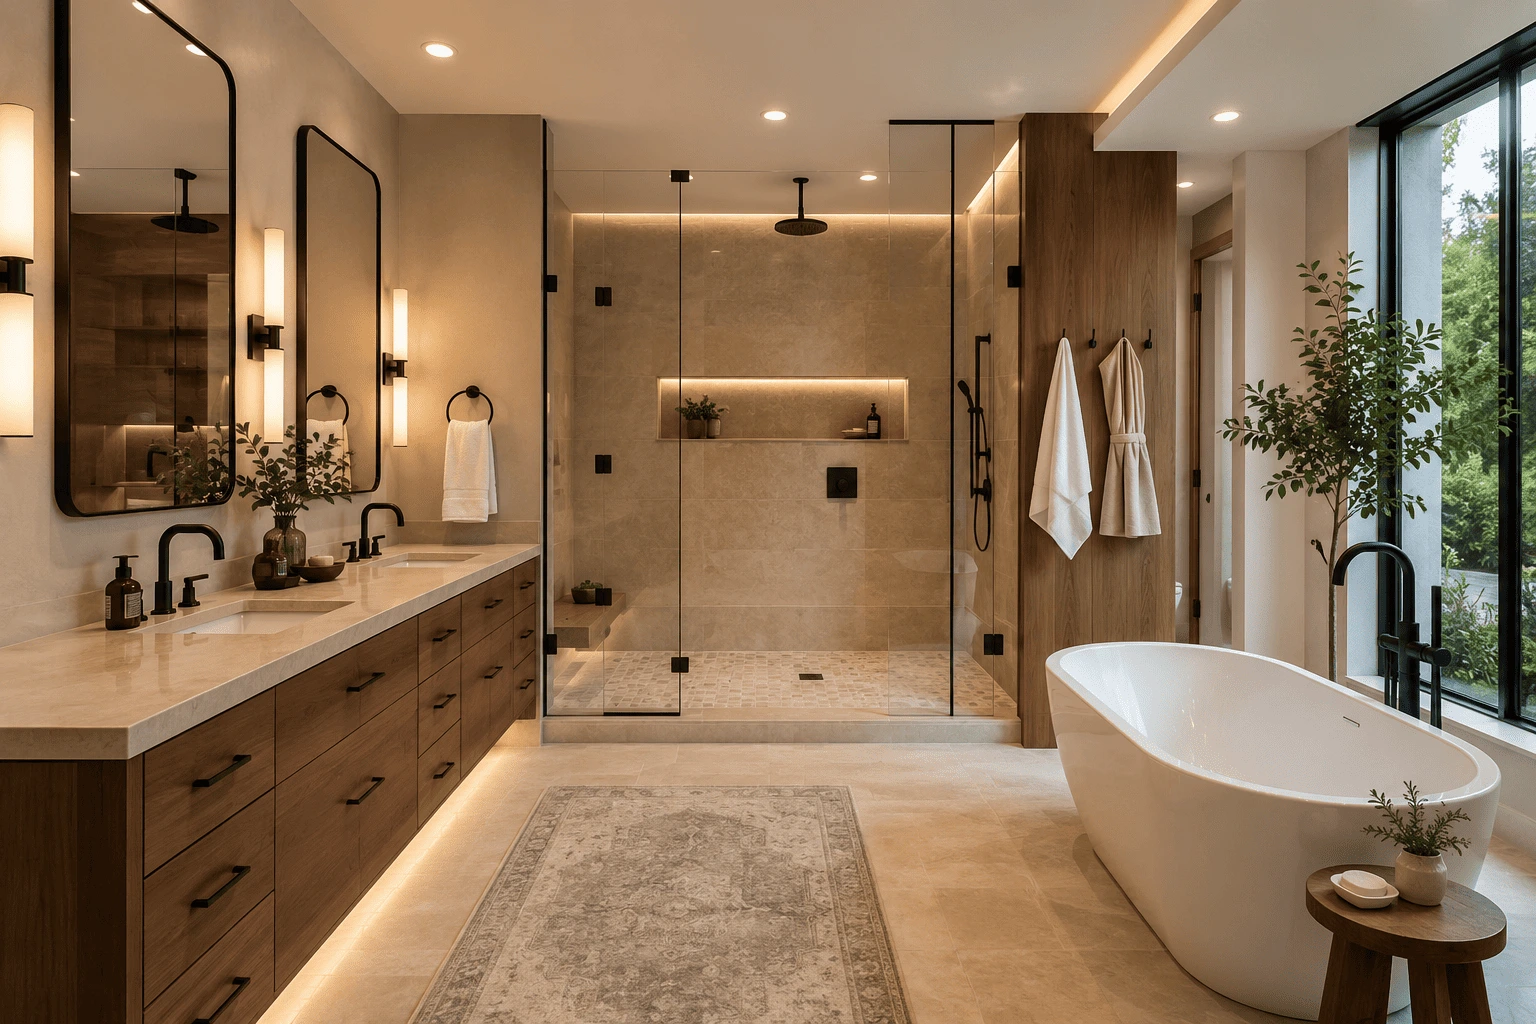
2. Build a Spacious Curbless Walk-In Shower
A curbless walk-in shower creates a clean visual transition and can make a bathroom feel larger. It also removes the step found at a conventional shower curb, which may improve comfort and future accessibility.
The most effective shower designs include:
- A properly sloped floor
- A complete waterproofing system
- A handheld showerhead
- A fixed or rain-style showerhead
- A recessed niche or ledge
- A bench or footrest
- Easy-to-reach controls
- Slip-resistant floor tile
- Adequate glass or wall coverage to contain water
Curbless construction is not simply a matter of removing the threshold. The floor assembly, drain position, slope, waterproofing, and surrounding surfaces must be planned together. A doorless shower may also require more space than expected to prevent overspray and cold drafts.
In smaller rooms, a fixed glass panel may provide an open appearance without allowing water to reach the vanity or toilet. In larger primary bathrooms, an enclosed shower can provide better temperature control.
Homeowners considering a tub conversion can review these walk-in shower conversion options before changing the existing layout.
Walk-In Shower Comparison Guide
Each shower style offers different advantages depending on your bathroom size, budget, accessibility needs, and daily routine. Compare the most popular options to determine which design best fits your remodel.
| Shower Type | Best For | Main Advantages | Things to Consider |
|---|---|---|---|
| Curbless Shower | Accessibility, aging in place, modern luxury bathrooms |
• Barrier-free entry • Spacious appearance • Easy cleaning • Excellent long-term accessibility |
Requires precise floor slope, waterproofing, and drainage planning. |
| Walk-In Shower | Most master bathrooms and everyday family use |
• Open design • Easy maintenance • Flexible sizing • Modern appearance |
Doorless designs may allow water overspray if space is limited. |
| Tub / Shower Combo | Families with children, guest bathrooms, resale value |
• Bathing and showering in one space • Cost-effective • Saves floor space |
Less open feel than a dedicated walk-in shower. |
| Wet Room | Luxury homes and contemporary open-concept bathrooms |
• Spa-like appearance • Highly accessible • Flexible layout • Minimal visual barriers |
Requires complete waterproofing and more extensive construction. |
3. Decide Whether a Freestanding Tub Deserves the Space
A freestanding bathtub can create a strong focal point, but it should earn its footprint. Keep or add a tub when someone in the household genuinely uses it, the bathroom has enough circulation space, and cleaning around the tub will not become frustrating.
Before choosing a tub, evaluate:
- Interior comfort and depth
- Water-heater capacity
- Floor support
- Distance from the tub filler
- Ease of entry and exit
- Cleaning access behind the tub
- Availability of a nearby towel location
- Required space between the tub and other fixtures
A sculptural tub placed tightly against a wall may look luxurious in a rendering but become difficult to clean. A floor-mounted filler can also add plumbing complexity.
When bathing is rarely part of your routine, a larger shower, linen cabinet, seated vanity, or open floor area may provide more daily value. Families planning to sell should also consider whether another full bathroom in the house retains a tub.
Single vs Double vs Floating Vanity Comparison
Choosing the right vanity affects storage, cleaning, comfort, and how spacious your bathroom feels. Compare the advantages of each style before planning your remodel.
Single Vanity
Best for Small Bathrooms- Requires the least floor space
- More affordable installation
- Provides generous countertop in compact rooms
- Easier plumbing and maintenance
- Ideal for guest and smaller primary bathrooms
Double Vanity
Best for Shared Bathrooms- Two sinks for busy mornings
- Personal storage for each user
- Reduces waiting time
- Adds resale appeal
- Works best in larger master bathrooms
Floating Vanity
Best for Modern Designs- Creates a spacious, open appearance
- Easy to clean underneath
- Perfect for contemporary bathrooms
- Can include under-cabinet LED lighting
- Requires strong wall support
| Feature | Single Vanity | Double Vanity | Floating Vanity |
|---|---|---|---|
| Best For | Small Bathrooms | Shared Primary Bathrooms | Modern Bathrooms |
| Storage | Good | Excellent | Good to Excellent |
| Counter Space | Moderate | Excellent | Moderate |
| Visual Space | Good | Good | Excellent |
| Cleaning | Easy | Moderate | Very Easy |
| Installation Cost | $$ | $$$ | $$$ |
| Overall Value | ⭐⭐⭐⭐☆ | ⭐⭐⭐⭐⭐ | ⭐⭐⭐⭐☆ |
4. Create a More Useful Double Vanity
The best double vanities provide more than two sinks. They give each person sufficient elbow room, usable drawers, accessible electrical outlets, effective lighting, and a defined place for everyday items.
A poorly planned double vanity can sacrifice storage because two sink cabinets consume most of the available width. Consider using drawer stacks between or beside the sink bases. Drawers usually make smaller grooming items easier to reach than deep cabinet compartments.
Useful vanity upgrades include:
- Full-extension drawers
- Dividers for makeup and grooming tools
- Integrated outlets inside approved cabinets
- A pullout shelf for hot tools
- A shallow medicine cabinet
- A central storage tower
- Wall-mounted faucets when construction allows
- Under-cabinet night lighting
- Quartz or another nonporous countertop
- Furniture-style legs or a floating base
A floating vanity can expose more floor and make the room feel visually lighter. However, the wall must be able to support the cabinet and countertop. A furniture-style vanity offers warmth but may require careful sealing near wet areas.
5. Layer Bathroom Lighting Instead of Using One Fixture
A well-lit primary bathroom uses several types of light. Overhead lighting alone often produces shadows under the eyes and chin, making shaving, makeup application, and grooming more difficult.
A balanced plan includes:
- Ambient lighting: General illumination for the entire room
- Task lighting: Light placed around mirrors and grooming zones
- Accent lighting: Decorative lighting that highlights texture or architecture
- Low-level lighting: Soft illumination for nighttime use
Vertical sconces placed near both sides of a mirror generally create more even facial lighting than one bright fixture above it. Recessed lights can support general illumination but should not be the only source.
Use dimmers where compatible so the same room can feel bright in the morning and calm at night. Consider the color appearance of the light as well. Extremely cool light can make a warm bathroom feel clinical, while overly warm light may distort colors used for grooming.
Any fixtures, switches, receptacles, and wiring near wet areas must follow applicable electrical and local code requirements. Permit and inspection requirements should be confirmed before altering circuits.
6. Use Large-Format Tile to Reduce Visual Clutter
Large-format porcelain tile can make walls and floors feel calmer because it creates fewer grout joints. It is available in stone, concrete, plaster, wood, and marble-inspired finishes without requiring the same maintenance as many natural materials.
NKBA-related trend reporting indicates strong interest in minimizing grout lines and using larger or slab-like surfaces for a cleaner, lower-maintenance appearance.
That does not mean every surface should use the same tile. A balanced combination might include:
- Large-format porcelain on the main floor
- A smaller slip-resistant mosaic on the shower floor
- A textured or patterned tile on one focal wall
- A restrained countertop material
- Painted walls outside wet zones
Check the tile’s intended application, slip-resistance information, edge quality, recommended grout width, and maintenance requirements. Highly polished flooring may become slippery when wet, even when it looks elegant in a showroom.
Before final approval, view full-size samples under the bathroom’s actual lighting. Small samples may not reveal pattern repetition, surface variation, or how strongly veining will dominate the room.
7. Choose a Warm, Timeless Color Palette
Current bathroom design is moving beyond stark white and cool gray toward warmer wood tones, natural textures, soft greens, sandy neutrals, muted blues, warm metals, and earthy stone effects. NKBA’s 2026 reporting highlights continued interest in timeless, transitional, organic, natural, contemporary, and minimalist bathrooms.
To keep a primary bathroom from feeling dated, use permanent materials for the quieter part of the palette and add stronger color through surfaces that are easier to change.
For example:
- Warm white porcelain tile
- White oak or walnut-toned vanity
- Muted green painted walls
- Brushed nickel or bronze fixtures
- Patterned towels and artwork
- One handcrafted-look accent tile
Bold tile can work beautifully when it has enough visual space and is balanced by calmer materials. Competing patterns, strong veining, dramatic flooring, ornate hardware, and multiple metal finishes can overwhelm one room when used together.
Select one focal feature, then allow the remaining materials to support it.
8. Add Shower Storage Before the Walls Close
Shampoo bottles placed on the floor can make even an expensive shower feel unfinished. Plan niches, ledges, hooks, and benches during the drawing and waterproofing stages rather than adding them as an afterthought.
A practical shower may include:
- A tall niche with adjustable shelves
- A continuous ledge
- A corner shelf
- A recessed shaving niche
- Two robe hooks near the entrance
- A bench with handheld-shower access
- A separate spot for soap and razors
Confirm that the niche will not conflict with plumbing, framing, exterior-wall insulation, or shower glass. It should be sloped slightly toward the shower so water does not remain on the shelf.
A prefabricated waterproof niche may simplify installation, while a custom tiled niche offers more flexibility. Whichever system is used, it should integrate with the shower’s complete waterproofing assembly.
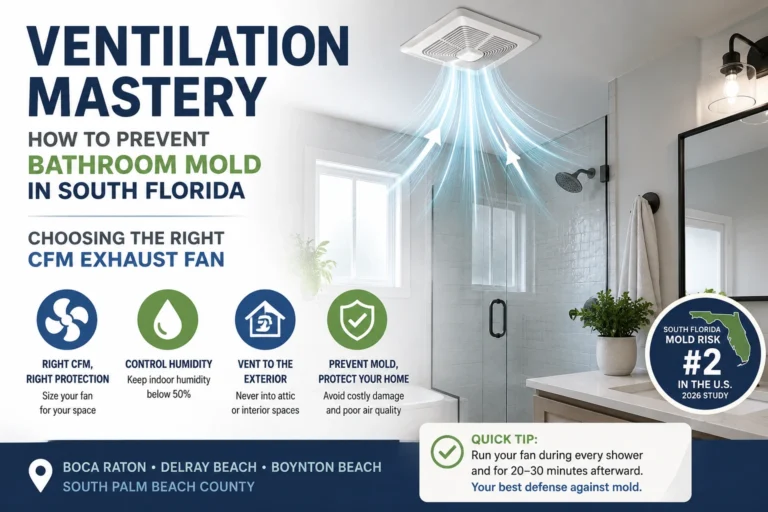
9. Treat Ventilation as a Design Essential
A bathroom exhaust fan helps remove moisture, humidity, and odors. Proper ventilation can also reduce condensation on mirrors and walls and help protect finishes and building materials. ENERGY STAR reports that certified ventilation fans use approximately 48% less energy than standard models while supporting moisture control.
Choose the fan based on room size, duct route, shower configuration, ceiling height, and installation conditions—not only on the fan’s appearance.
Helpful features include:
- Quiet operation
- Humidity sensing
- Timer controls
- Continuous low-speed operation where appropriate
- Exterior ducting
- Accessible controls
- A light integrated into the fan when useful
A powerful fan connected to a restrictive, excessively long, or poorly installed duct may not perform as expected. The duct route and exterior termination should be planned before drywall closes the ceiling.
Ventilation deserves special attention in South Florida, where outdoor humidity and frequent bathroom use can place additional moisture pressure on interior finishes.
10. Install Water-Efficient Fixtures Without Sacrificing Comfort
Water-efficient fixtures can reduce water use while maintaining acceptable performance when they carry credible certification and are correctly selected.
EPA WaterSense-labeled bathroom faucets use a maximum flow rate of 1.5 gallons per minute and can reduce sink flow by at least 30% compared with the standard 2.2-gallon-per-minute baseline. The EPA also maintains labeled categories for toilets, showerheads, faucets, and other products.
Look for the WaterSense label when selecting:
- Toilets
- Bathroom faucets
- Faucet aerators
- Showerheads
Performance still depends on water pressure, plumbing condition, fixture design, and installation. A shower with multiple outlets may also require additional evaluation of water supply, drainage, and water-heater capacity.
For product-selection guidance, see this overview of WaterSense bathroom fixtures.
11. Add Future-Ready Safety Features Now
Accessibility features are easier and less expensive to include while walls and floors are already open. They can support children, adults recovering from injuries, older relatives, and homeowners who plan to remain in the property long term.
Consider:
- A curbless or low-threshold shower
- Reinforcement behind future grab-bar locations
- A built-in or folding shower seat
- A handheld showerhead
- Lever-style handles
- Slip-resistant flooring
- Brighter task lighting
- Wider clear walking areas
- Easy-to-reach storage
- A comfort-height toilet where suitable
The National Institute on Aging recommends grab bars near toilets and inside and outside tubs or showers, along with nonskid surfaces in areas where falls may occur. (National Institute on Aging)
Private residential bathrooms are not automatically required to duplicate every commercial accessibility standard. The better approach is to design around the actual users, their reach, mobility, height, strength, and routines.
Even when grab bars are not installed immediately, adding structural blocking behind the walls can make future installation easier.
12. Consider a Private Toilet Compartment
A separate toilet room can improve privacy when two people share the primary bathroom. It may also allow the vanity or shower to remain available while the toilet area is occupied.
However, a toilet compartment must not feel cramped or poorly ventilated. It needs adequate clearance, lighting, door operation, and ventilation according to the applicable design and code requirements.
Alternatives include:
- A full-height enclosed room
- A frosted glass partition
- A partial privacy wall
- A decorative screen
- Positioning the toilet outside the direct sightline from the bedroom
Do not sacrifice shower width, vanity usability, or comfortable circulation simply to add a separate compartment. In a smaller bathroom, strategic fixture placement may provide sufficient privacy without another enclosed room.
13. Add Comfort Features That Match Your Climate
Luxury should improve daily comfort rather than create features you rarely use. Heated floors may be valuable in colder regions, while Boca Raton homeowners may gain more benefit from strong ventilation, a quiet ceiling fan where permitted, a towel warmer, or surfaces that remain comfortable underfoot.
Other comfort-focused upgrades include:
- A heated towel rail
- A shower bench
- A steam shower
- A deep soaking tub
- A dimmable lighting scene
- A built-in sound system
- A refrigerated skincare drawer
- A beverage station outside wet zones
- Motorized privacy shades
Steam showers require careful enclosure, ceiling, ventilation, waterproofing, and equipment planning. They should not be treated as a simple showerhead upgrade.
Choose one or two comfort features that support your routine instead of filling the bathroom with technology that may be difficult to repair later.
14. Use Smart Technology Selectively
Smart bathroom technology is most valuable when it improves comfort, safety, efficiency, or consistency.
Useful options may include:
- Programmable shower controls
- Leak-detection sensors
- Humidity-controlled exhaust fans
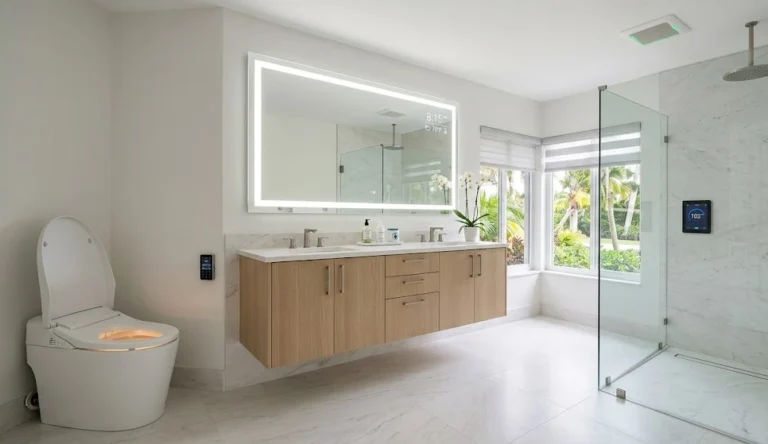
- Smart toilets or bidet seats
- Heated mirrors
- Motion-activated night lighting
- Digital floor-heating thermostats
- Voice or app-controlled lighting
- Automatic shutoff devices
Before purchasing, ask:
- Can the fixture operate manually if the app fails?
- Are replacement parts available?
- Does it need a proprietary technician?
- Will software support continue?
- Can electrical components be accessed without damaging tile?
- Does the feature require a dedicated circuit?
Technology should not create a maintenance problem inside a room designed to last for decades.
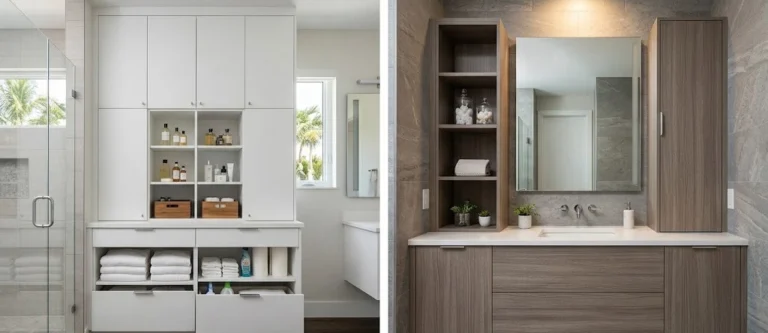
15. Build Storage Around Real Products
Generic cabinets do not automatically create useful storage. Inventory the products you use and assign each category a home before approving cabinet drawings.
Plan space for:
- Towels
- Toilet paper
- Hair tools
- Makeup
- Skincare
- Cleaning products
- Medicines
- Extra toiletries
- Laundry
- Grooming appliances
A combination of shallow drawers, deep drawers, vertical dividers, recessed cabinets, and enclosed linen storage usually works better than one large vanity cabinet.
Keep electrical items away from wet areas and confirm code-compliant outlet placement. Cleaning products may need a child-safe location. Medicines should be stored according to their labeling rather than automatically placed in a warm, humid bathroom.
16. Mix Metal Finishes With Restraint
Using more than one metal finish can make a bathroom feel layered, but too many finishes may look accidental.
A simple approach is to choose:
- One dominant plumbing finish
- One supporting hardware or lighting finish
- One neutral finish for unobtrusive elements
For example, brushed nickel faucets may be paired with warm brass mirror frames, while shower hinges remain coordinated with the plumbing finish. Matte black can create contrast but may show mineral residue or water spotting more clearly in some homes.
Order finish samples before purchasing the entire room. Product names such as brushed brass, champagne bronze, satin gold, and antique brass do not guarantee an exact color match across manufacturers.
17. Plan for Boca Raton Permits, Humidity, and HOA Rules
Boca Raton bathroom projects may require permits when they involve plumbing, electrical work, mechanical systems, structural changes, walls, ventilation, or other regulated work. Exact requirements depend on project scope and jurisdiction, so homeowners should confirm them with the appropriate building department before construction. The City provides permit applications, checklists, status tools, fee payment, and inspection scheduling through its official resources. (My Boca Raton)
The current Florida Building Code portal identifies the 8th Edition, based on the 2023 code cycle, as the state code reference. Project-specific interpretation should come from the authority having jurisdiction and qualified design or construction professionals. (Florida Building Online)
Condominium and HOA projects may also require:
- Association approval
- Contractor insurance documentation
- Defined work hours
- Elevator reservations
- Common-area protection
- Plumbing shutdown coordination
- Noise restrictions
- Debris-removal procedures
- Neighbor notifications
Review this Boca Raton bathroom permit guide and verify current requirements through the official City portal.
For design, estimating, waterproofing, and construction help, speak with a qualified provider of bathroom remodeling services in Boca Raton.
How Much Does a Master Bathroom Remodel Cost?
Master bathroom remodeling costs vary widely because a decorative refresh is fundamentally different from a full renovation involving plumbing relocation, custom cabinetry, structural work, waterproofing, premium tile, and multiple inspections.
NerdWallet reports that U.S. bathroom remodels commonly fall around $6,600 to $18,000, while extensive high-end projects can exceed $80,000. The 2025 JLC Cost vs. Value report listed a national midrange bathroom remodel at $26,138 and a universal-design bathroom remodel at $42,183. These figures are benchmarks, not fixed quotes for a large primary bathroom or a specific local market. (NerdWallet)
Master Bathroom Budget Levels
| Project level | Typical scope | Main priorities |
| Cosmetic update | Paint, mirrors, hardware, lighting and selected fixtures | Fast visual improvement |
| Partial remodel | Vanity, countertop, toilet, flooring or shower refresh | Better function without full demolition |
| Full midrange remodel | New shower, vanity, tile, fixtures, lighting and repairs | Durability and everyday usability |
| High-end remodel | Layout changes, custom cabinetry, premium surfaces and luxury fixtures | Personalization and architectural impact |
| Universal-design remodel | Curbless entry, reinforcement, seating, improved clearances and controls | Safety and long-term accessibility |
Request itemized proposals that separate:
- Demolition
- Design
- Permits
- Plumbing
- Electrical
- Ventilation
- Waterproofing
- Tile labor
- Glass
- Cabinetry
- Countertops
- Fixtures
- Painting
- Debris removal
- Allowances
- Change orders
A contingency of approximately 10% to 20% is commonly used in renovation planning, particularly when walls and floors have not yet been opened. The appropriate amount depends on the property’s age, visible damage, design complexity, and how complete the inspection and scope are.
For local planning considerations, review the business’s Boca Raton bathroom remodel cost guide.
What Is the Correct Order for a Bathroom Remodel?
A bathroom remodel should follow a sequence that protects completed work and allows required inspections to occur before walls are closed.
Recommended Bathroom Remodeling Sequence
- Define goals and budget.
- Measure the room.
- Create and approve the layout.
- Select major materials and fixtures.
- Confirm product availability and lead times.
- Prepare permit and HOA submissions.
- Protect the surrounding home.
- Complete demolition.
- Inspect framing and subfloor conditions.
- Perform plumbing, electrical and ventilation rough-ins.
- Complete required rough inspections.
- Install or repair the substrate.
- Apply the waterproofing system.
- Test the shower assembly when required.
- Install tile and grout.
- Install cabinetry and countertops.
- Install plumbing and electrical fixtures.
- Install mirrors, glass and accessories.
- Complete final inspections.
- Perform the final walkthrough and receive care instructions.
Ordering special fixtures before demolition can reduce delays, but measurements and specifications must be confirmed first. Custom vanities, glass enclosures, specialty tile, and imported fixtures may require additional lead time.
Common Master Bathroom Remodeling Mistakes
Choosing Finishes Before Finalizing the Layout
A beautiful vanity is not useful if it blocks the doorway or leaves insufficient room around the toilet.
Removing Every Tub Without Considering the Household
A larger shower may be a better choice, but evaluate whether anyone uses the tub and whether another bathtub remains elsewhere in the home.
Underestimating Shower Overspray
A short glass panel or doorless opening may allow water to reach nearby floors, walls, outlets, or cabinetry.
Treating Tile as the Waterproofing
Tile and grout are finish surfaces. The shower still needs a correctly designed waterproofing and drainage assembly behind or beneath them.
Ignoring Ventilation
A high-end bathroom can still suffer from condensation and moisture problems when the fan, controls, duct route, or installation is inadequate.
Using Slippery Flooring
Choose bathroom flooring for wet-condition performance and maintenance—not appearance alone.
Following Too Many Trends
Curved mirrors, bold stone, fluted cabinets, statement tile, colored fixtures, mixed metals, and dramatic lighting may compete when used together.
Spending on Features That Will Not Be Used
A steam system, large tub, smart toilet, television mirror, and heated floor may add cost without improving your specific routine.
Beginning Demolition Before Materials and Approvals Are Ready
This can leave the bathroom unusable while the project waits for tile, cabinets, permits, glass, or association approval.
Master Bathroom Remodel Planning Checklist
Before construction begins, confirm that you have:
- A measured layout
- A written scope of work
- An itemized estimate
- Product specifications
- Finish samples
- A lighting plan
- An outlet plan
- A ventilation plan
- A waterproofing specification
- A storage plan
- Permit confirmation
- HOA or condominium approval
- Product lead times
- A payment schedule
- A change-order procedure
- A project communication plan
- A contingency budget
- Warranty information
Final Takeaway
The best master bathroom remodel ideas begin with function. A larger shower, double vanity, warmer materials, better lighting, and spa-inspired details can transform the room, but the hidden work—waterproofing, drainage, ventilation, electrical planning, structural preparation, and permitting—determines whether that transformation lasts.
Choose upgrades that support your routine, invest in the systems behind the finishes, and resist adding features simply because they are fashionable. A well-planned primary bathroom should feel calm, work smoothly during busy mornings, remain manageable to clean, and adapt to changing household needs.
Boca Raton homeowners who need help evaluating their existing bathroom can contact Boca Raton Remodeling Services to discuss layout planning, showers, vanities, moisture control, permitting, and complete bathroom renovation.
FAQ SECTION
1. What is the best layout for a master bathroom?
The best layout separates wet, grooming, toilet and storage zones while maintaining comfortable walking paths. It should reflect the household’s routine rather than trying to fit every luxury fixture into the room.
2. What should I choose first in a bathroom remodel?
Choose the layout, shower or tub configuration, vanity size and major plumbing fixtures first. Tile colors and decorative hardware should come after the room’s functional plan is approved.
3. Are freestanding tubs still popular?
Freestanding tubs remain popular as visual focal points, but they are most practical in bathrooms with enough circulation and cleaning space. Homeowners who rarely bathe may gain more value from a larger shower or additional storage.
4. Is a curbless shower worth it?
A curbless shower can improve appearance, accessibility and ease of entry. It is worth considering when the floor slope, drain, waterproofing and surrounding layout can be constructed correctly.
5. What is the most expensive part of a master bathroom remodel?
Labor, plumbing relocation, custom tile work, waterproofing, cabinetry and structural changes are often major cost drivers. The most expensive category depends on the project’s size and complexity.
6. How long does a full master bathroom remodel take?
A full remodel may take several weeks or longer depending on permits, inspections, product lead times, hidden damage, layout changes and contractor scheduling. A precise timeline requires a project-specific scope.
7. Should a primary bathroom have two sinks?
Two sinks are useful when two people regularly use the vanity at the same time. In a smaller bathroom, one sink with more counter and drawer space may be more practical.
8. What tile is best for a master bathroom?
Porcelain tile is a popular option because it is available in many finishes and can be durable and moisture resistant. Flooring should also be selected for wet-condition slip resistance and maintenance.
9. How can I make a master bathroom feel more luxurious?
Use layered lighting, a spacious shower, concealed storage, warm materials, high-quality hardware, comfortable towels and a consistent color palette. Luxury comes from thoughtful details and smooth daily function, not only expensive finishes.
10. What bathroom upgrades help with aging in place?
Helpful upgrades include a curbless shower, structural blocking for grab bars, a shower bench, handheld showerhead, slip-resistant flooring, lever handles and improved lighting.
11. Do I need a permit to remodel a bathroom in Boca Raton?
A permit may be required when the project changes plumbing, wiring, ventilation, walls, structure or other regulated systems. Verify the exact scope with the City of Boca Raton before starting work.
12. Can I move the toilet during a bathroom remodel?
A toilet can often be moved, but relocating the drain and vent may require substantial plumbing and floor work. Request a separate cost estimate before changing its position.
13. How much contingency should I include?
Many renovation budgets include a contingency of approximately 10% to 20%. Older homes, hidden moisture damage and major layout changes may justify a larger reserve.
14. What is the difference between a master bathroom and a primary bathroom?
Both terms generally describe the main bathroom connected with the largest or primary bedroom. “Primary bathroom” has become a common alternative in real estate and design publishing.
15. Which bathroom upgrades provide the most daily value?
A comfortable shower, better storage, effective lighting, reliable ventilation, easy-to-clean surfaces and an efficient layout usually provide more daily value than purely decorative upgrades.